Project 27008
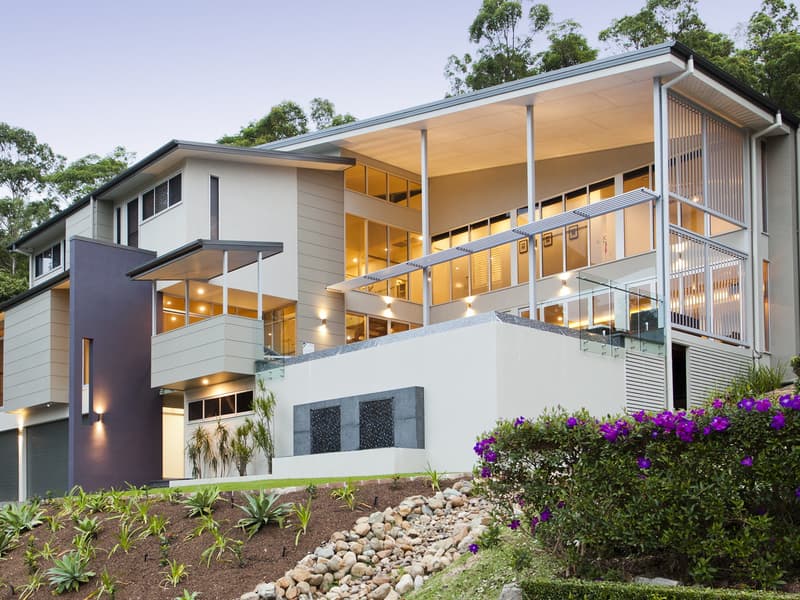
Rather than cut and fill the slope, we lifted the living level into the canopy and let the house bridge the fall — a single, calm volume oriented to the north-east breeze. Deep eaves and operable screens manage the Brisbane sun, while a spine of warm spotted-gum joinery runs the length of the plan, tying kitchen, living and study together. Passive design, cross-ventilation and a carefully detailed envelope deliver a 6-star energy outcome without ever feeling austere. The result is a home that is quietly sustainable, and unmistakably of its place.
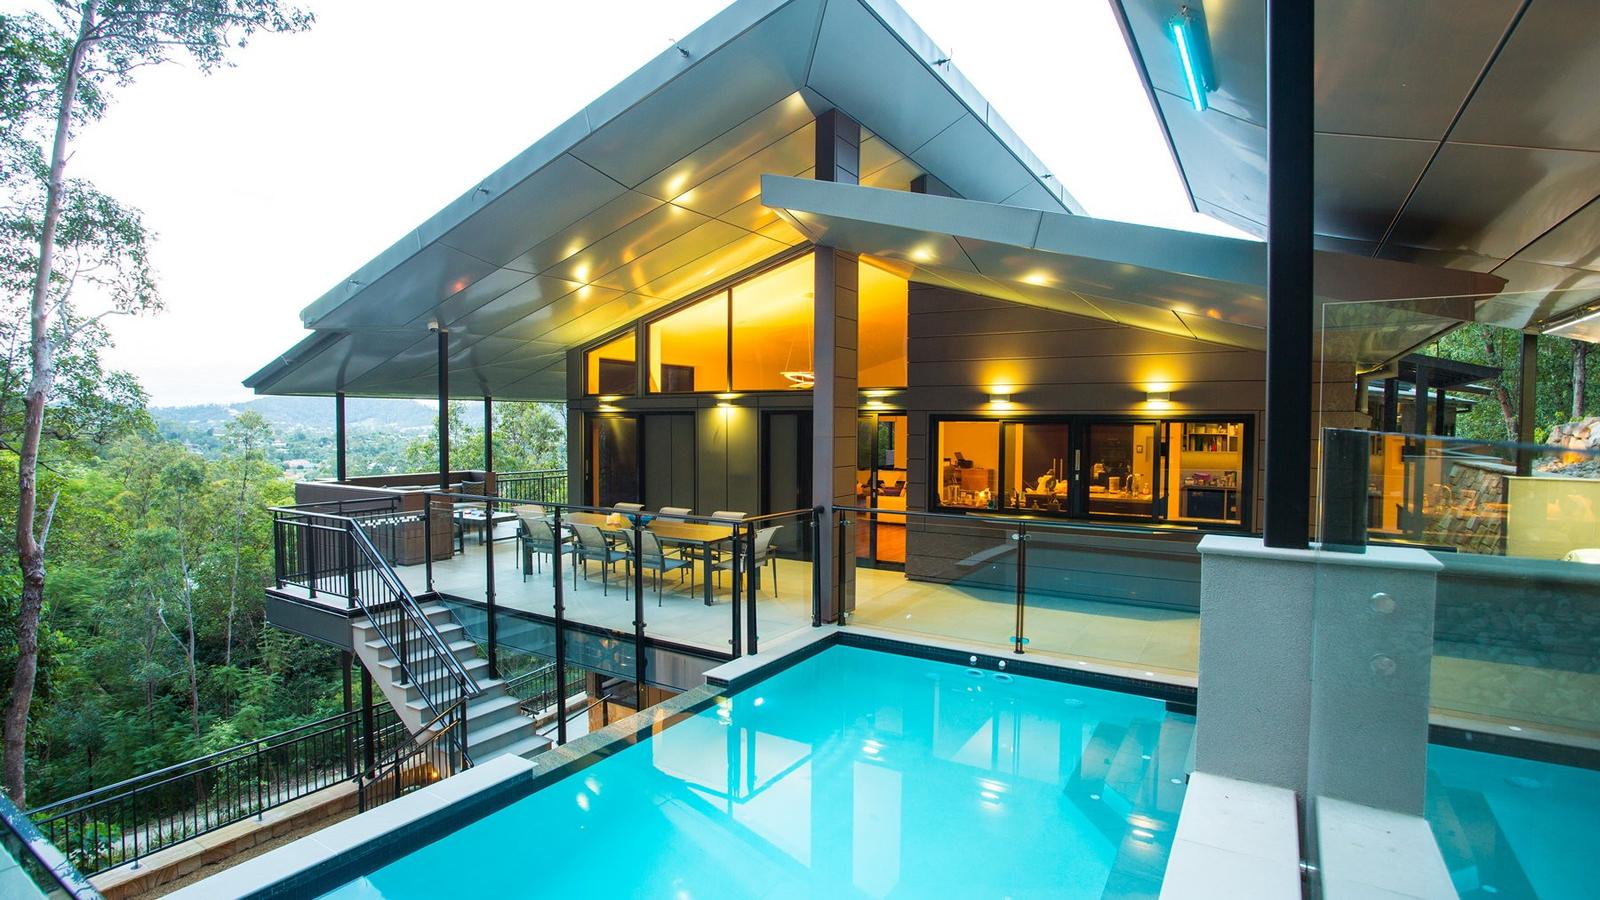
Our clients came to us with a difficult, steeply-falling site and a simple wish: a home that felt connected to the gully, easy to live in, and gentle on the land.
Rather than cut and fill the slope, we lifted the living level into the canopy and let the house bridge the fall — a single, calm volume oriented to the north-east breeze. Deep eaves and operable screens manage the Brisbane sun, while a spine of warm spotted-gum joinery runs the length of the plan, tying kitchen, living and study together.
Passive design, cross-ventilation and a carefully detailed envelope deliver a 6-star energy outcome without ever feeling austere. The result is a home that is quietly sustainable, and unmistakably of its place.
Project 27023
View project →